
Project Overview
Concrete Stumps Sunshine Coast
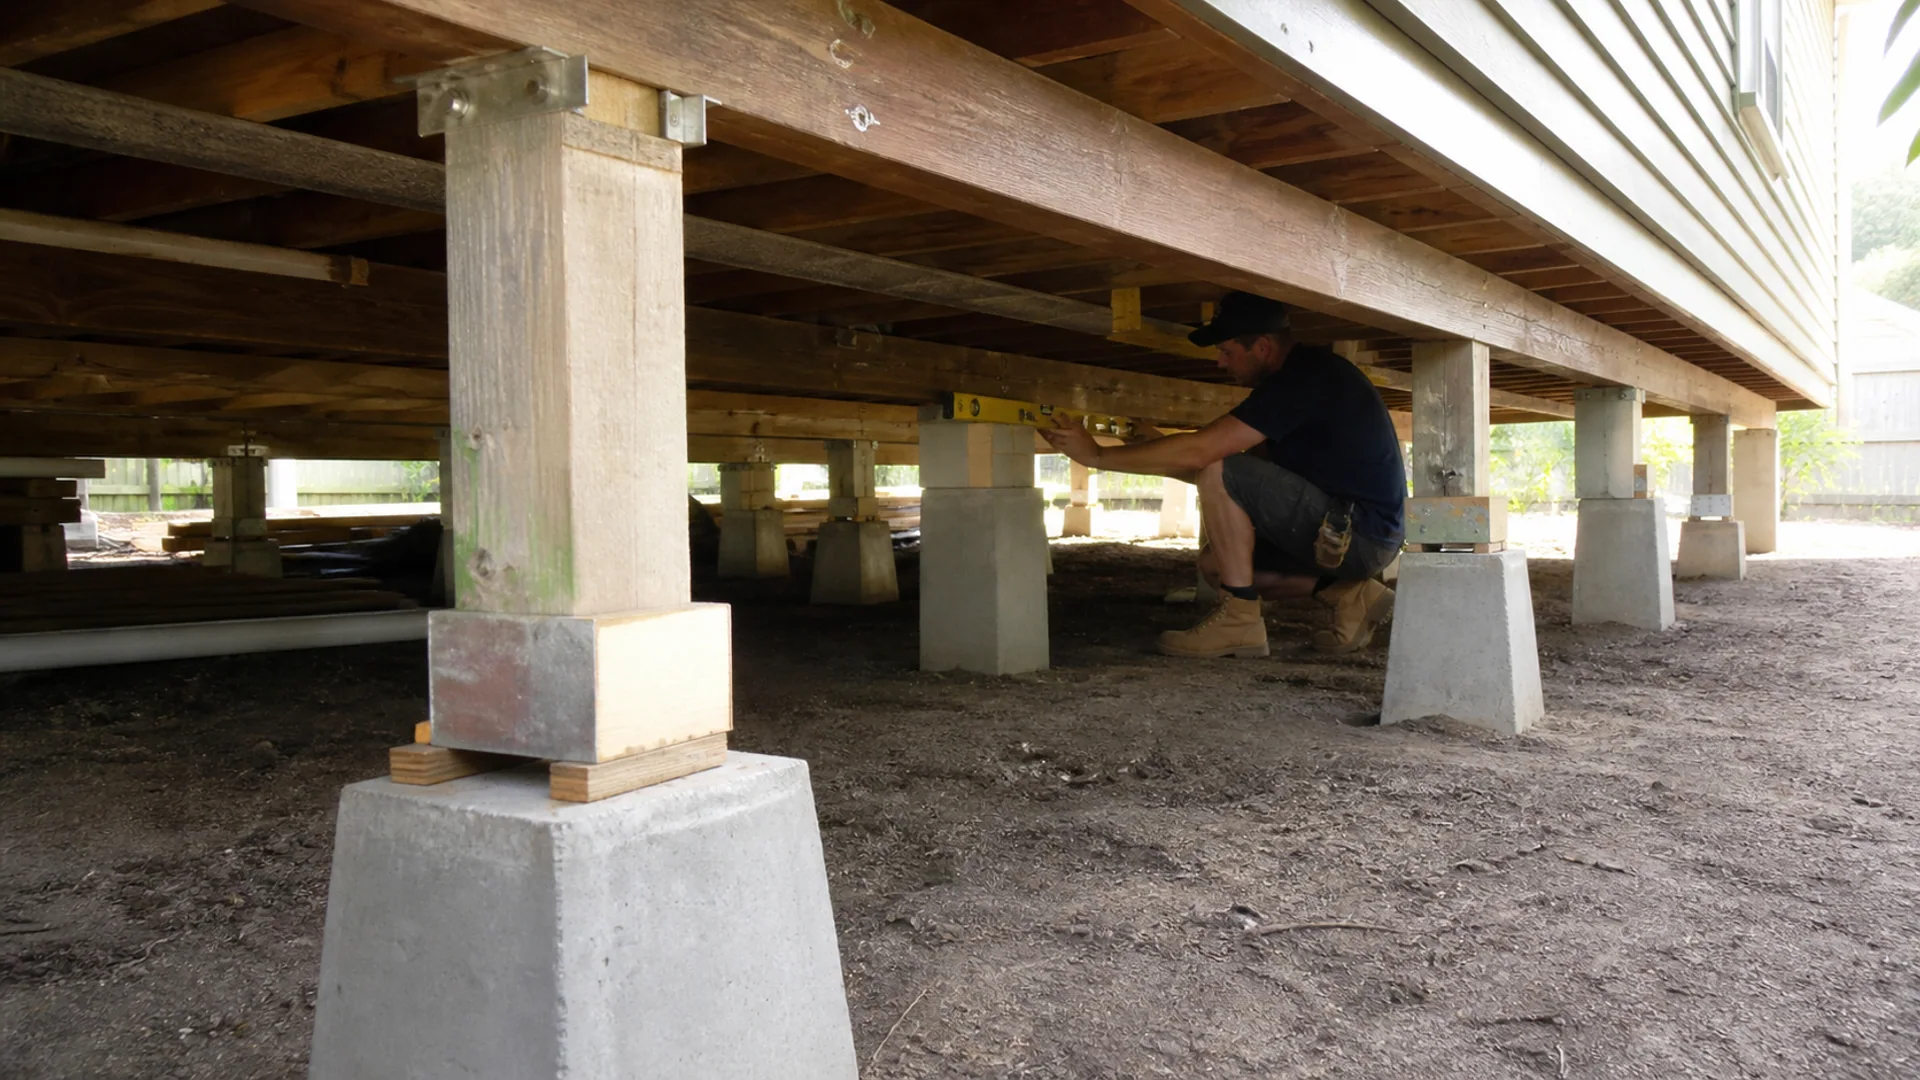
Timber stumps do not last forever, and on the Sunshine Coast a great many houses are still standing on the ones they were built with. Our concrete stumps Sunshine Coast team replaces failing timber with concrete, re-levels the floor in the process and gives the house a footing that cannot rot or be eaten.
We inspect the subfloor before quoting, because the number of stumps that actually need replacing, how far the floor has dropped and what the bearers and joists are doing all change the scope. Sloping floors, sticking doors, cracked cornices and gaps opening above skirtings are usually what brings people to us, and they are symptoms rather than the problem.
Whether the house needs a handful of stumps replaced or a full restump, our team handles excavation, footings, stumps, packing and levelling, and works to the permit and inspection requirements that apply.
Plan The Work
Planning Concrete Stumps on the Sunshine Coast
How far out of level the floor currently sits
Subfloor clearance and access for crews and materials
Building permit, engineering and inspection requirements
Order of works while the floor is supported
Temporary support, stump replacement and re-levelling follow a set sequence, so it helps to know which rooms are affected and for roughly how long.
Services running under the floor
Plumbing, gas, wiring and stormwater in the subfloor are located before any hole is dug or a stump position is moved from where it currently sits.
A Practical Result
Restumping on the Sunshine Coast: What To Expect
Some plaster cracking and door adjustment is normal afterwards, and any honest restumper will tell you that before starting rather than after. Once complete, the house sits on footings sized for the ground beneath it, and the sinking that caused the problem stops.
Restumping generally needs a building permit and inspections in Queensland, and we will tell you what applies to your property before work is booked.
Local Conditions
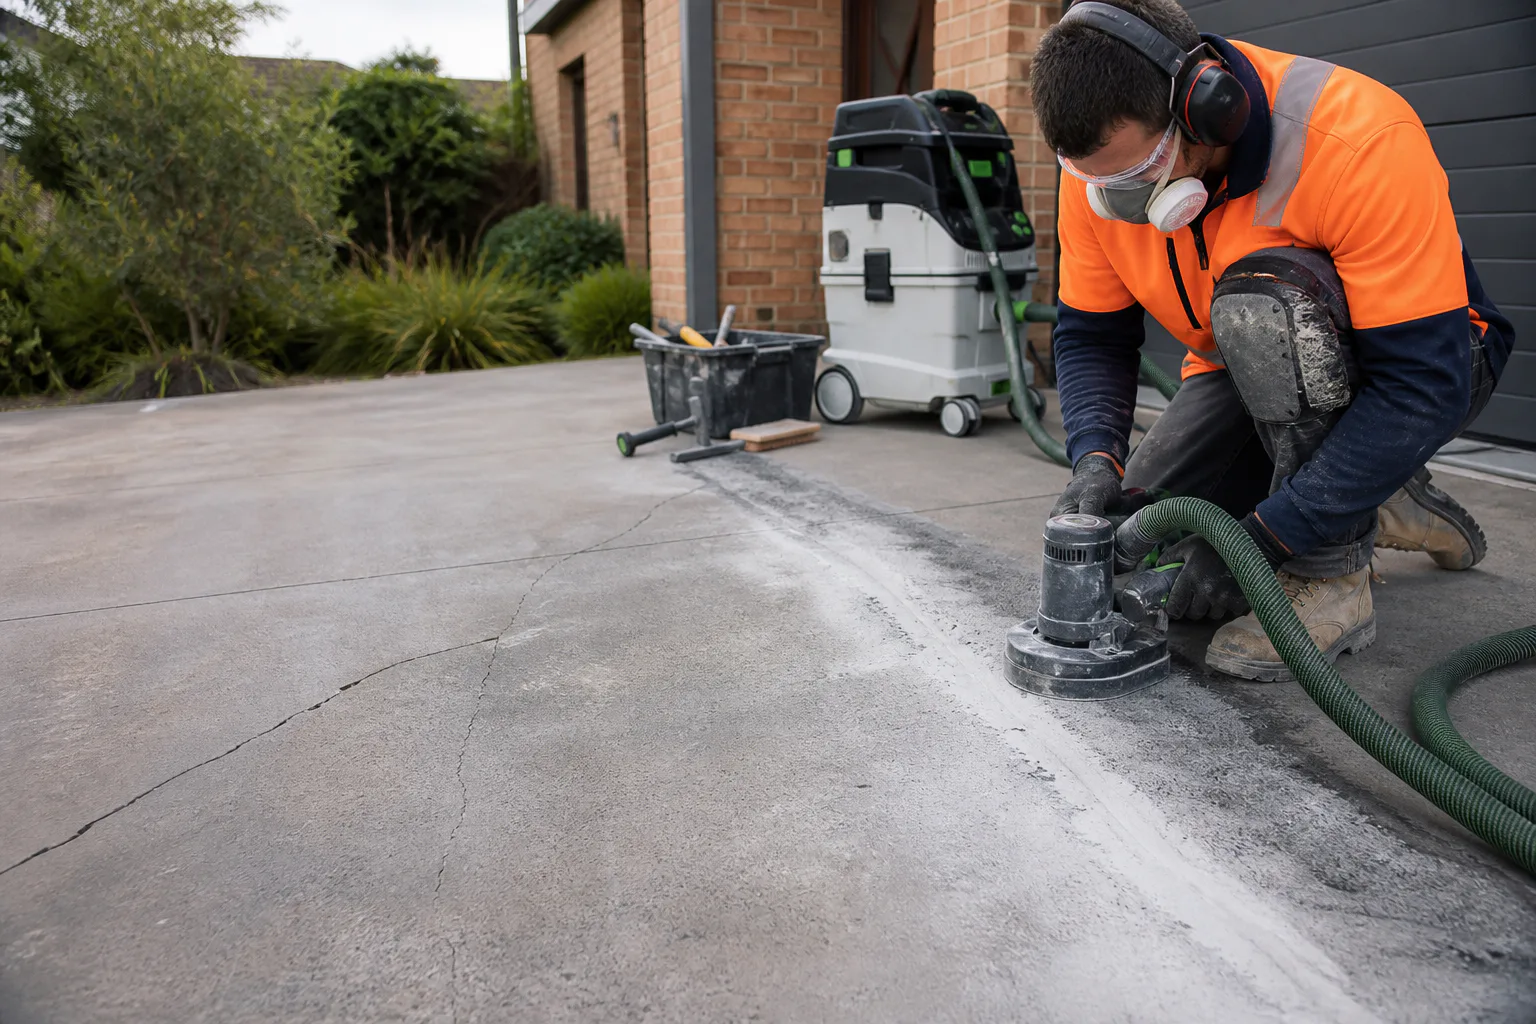
Why Restumping Is So Common on the Sunshine Coast
Reactive soils through the hinterland make it worse. Ground that swells through the summer wet and shrinks back over the drier winter lifts and drops footings unevenly, so the floor does not settle uniformly — it goes out of level, which is why sticking doors and sloping floors usually appear in one part of the house rather than everywhere. Concrete stumps on properly sized footings deal with both problems at once, since there is nothing to rot and the footing is designed for the ground it sits in. A subfloor inspection is the only reliable way to confirm how many stumps need doing and what the job involves.
Continue planning
Explore related concrete services
Polished Concrete
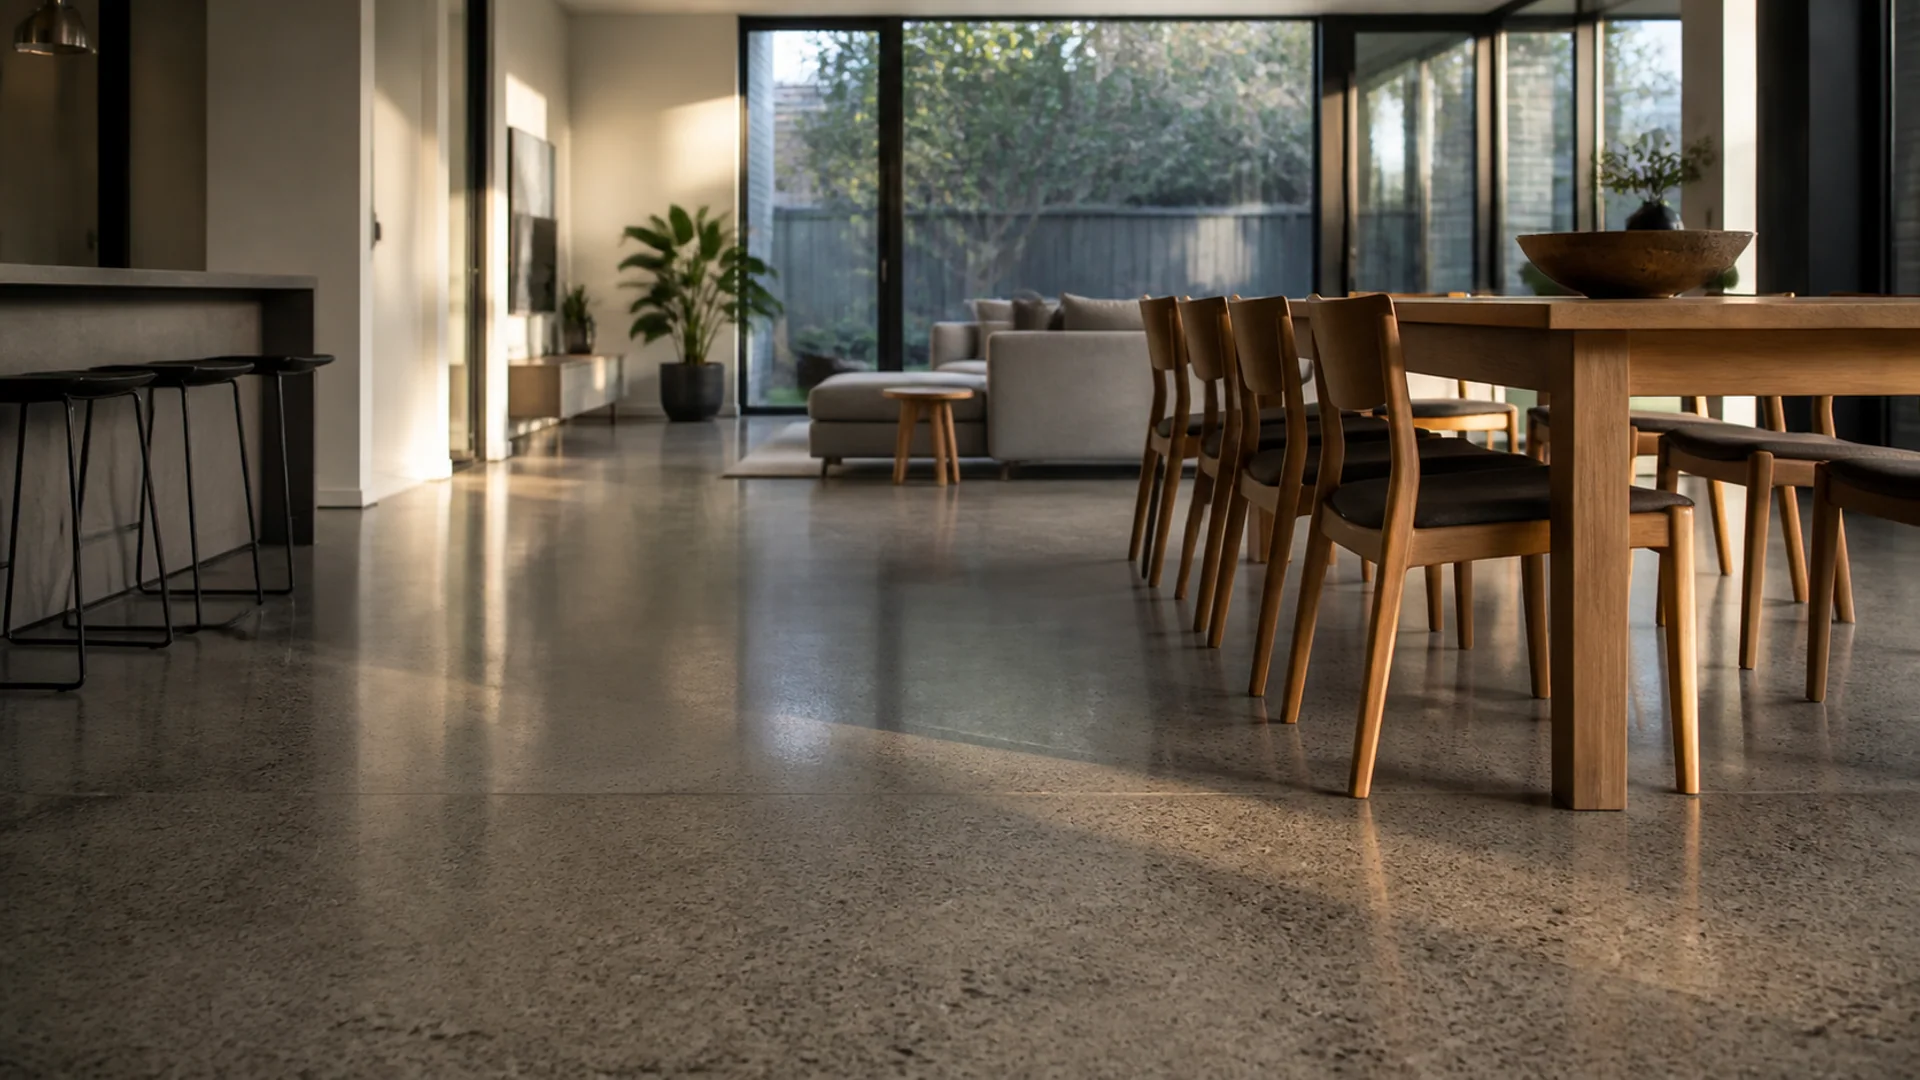
Develop a refined concrete surface through the appropriate grind, exposure, densification and polish sequence.
View service →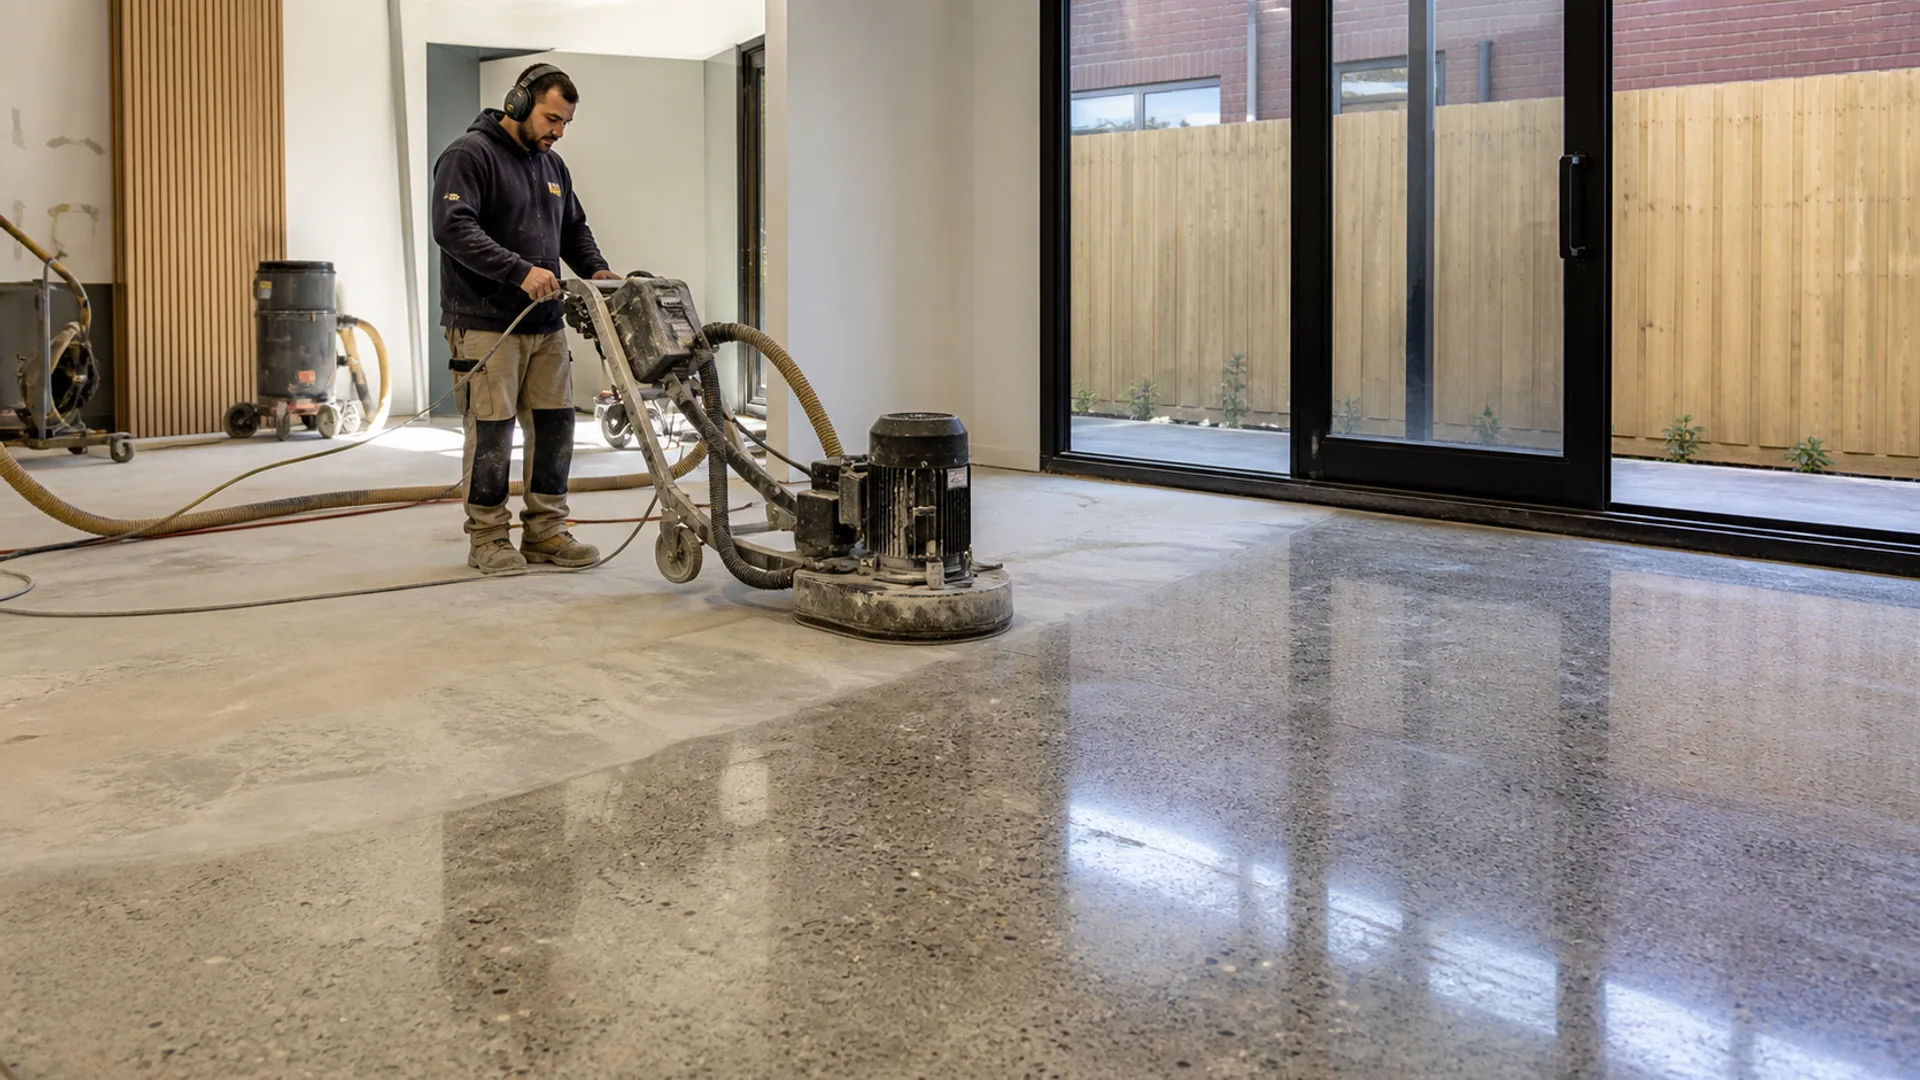
Concrete Floor Polishing
Assess the slab and desired aggregate exposure before selecting a practical polishing system and sheen.
View service →
Concrete Finishing
Select texture, timing and finishing technique according to the surface use, exposure and visual brief.
View service →Plan the next step